How Much Does a Home Addition Cost?
Key Takeaways
- Most home additions cost somewhere between $150 and $400 per square foot, though complex or high-end projects can run higher
- The single biggest cost drivers are size, addition type, and whether you build out (on the ground) or up (a second story)
- Foundation work, roofline changes, and tying into existing plumbing, electrical, and HVAC often cost more than homeowners expect
- Permits, design, and site conditions in your area affect the final price and should be part of your early budget
- Getting a detailed, itemized estimate matters more than any per-square-foot average, since every home and project is different
Table of Contents
- Introduction
- What Drives the Cost of a Home Addition
- Cost by Addition Type
- Building Out vs. Building Up
- The Hidden Costs Homeowners Miss
- Conclusion
- Planning a Home Addition in Durham?
- Frequently Asked Questions
Introduction
A home addition typically costs between $150 and $400 per square foot, which means a common 400-square-foot addition often lands somewhere in the range of $60,000 to $160,000. The final price depends heavily on the type of addition, its size, your site conditions, and the finishes you choose, and a detailed estimate from a qualified home remodeling contractor is the only way to know what your specific project will cost.
This matters because "per square foot" averages hide enormous variation. A simple bedroom addition and a second-story primary suite can differ by tens of thousands of dollars even at the same square footage. For homeowners and business owners in Durham weighing whether to add space or move, understanding what actually drives these numbers helps you set a realistic budget and avoid mid-project surprises. This guide breaks down the cost factors, compares addition types, and covers the expenses that simplified estimates tend to leave out.
What Drives the Cost of a Home Addition
Why do home addition costs vary so widely?
Home addition costs vary because the price reflects far more than square footage. Size, addition type, foundation and structural work, materials, site access, and how the new space ties into your existing systems all shape the final number.
Size sets the baseline, but it isn't the whole story. A larger addition spreads certain fixed costs, like design and permitting, across more square feet, which can lower the per-foot rate. A very small addition can actually cost more per square foot because those fixed costs are packed into less space.
The type of room matters a great deal. Adding a bedroom or living room is relatively straightforward. Adding a kitchen or bathroom means plumbing, gas lines, ventilation, and more expensive fixtures, which raises the cost per square foot significantly.
Materials and finishes create a wide range even within the same footprint. Basic drywall, standard flooring, and mid-grade fixtures cost far less than custom cabinetry, tile, and high-end appliances. Two identical-sized additions can differ by $40,000 or more based on finish level alone.
Finally, how the addition connects to your home affects the price. Extending heating and cooling to new rooms, tying into existing plumbing and electrical, and matching new rooflines to the old all add cost that a raw square-foot figure won't capture.
Cost by Addition Type
Different additions carry different price ranges because of what's involved in building them. The figures below are general planning ranges, not quotes, and actual costs depend on your home and local conditions.
| Addition Type | Typical Range (per sq ft) | Why |
|---|---|---|
| Bedroom or living room | $150 to $250 | Mostly framing, drywall, and finishes; no major plumbing |
| Bathroom addition | $250 to $400+ | Plumbing, waterproofing, ventilation, fixtures |
| Kitchen expansion | $300 to $500+ | Plumbing, gas, electrical, cabinetry, appliances |
| Primary suite | $200 to $400 | Larger footprint, often includes a bathroom |
| Sunroom | $150 to $350 | Varies widely by glazing and whether it's climate-controlled |
| Second-story addition | $300 to $500+ | Structural reinforcement, stairs, roofline changes |
Rooms that involve water, gas, or major structural change sit at the higher end. Simple living spaces sit at the lower end. When you see a low per-square-foot number advertised, it usually refers to a basic room addition, not a kitchen or bath.
Building Out vs. Building Up
One of the biggest decisions in any addition is whether to build out on your existing lot or build up with a second story. Each path carries different costs and trade-offs.
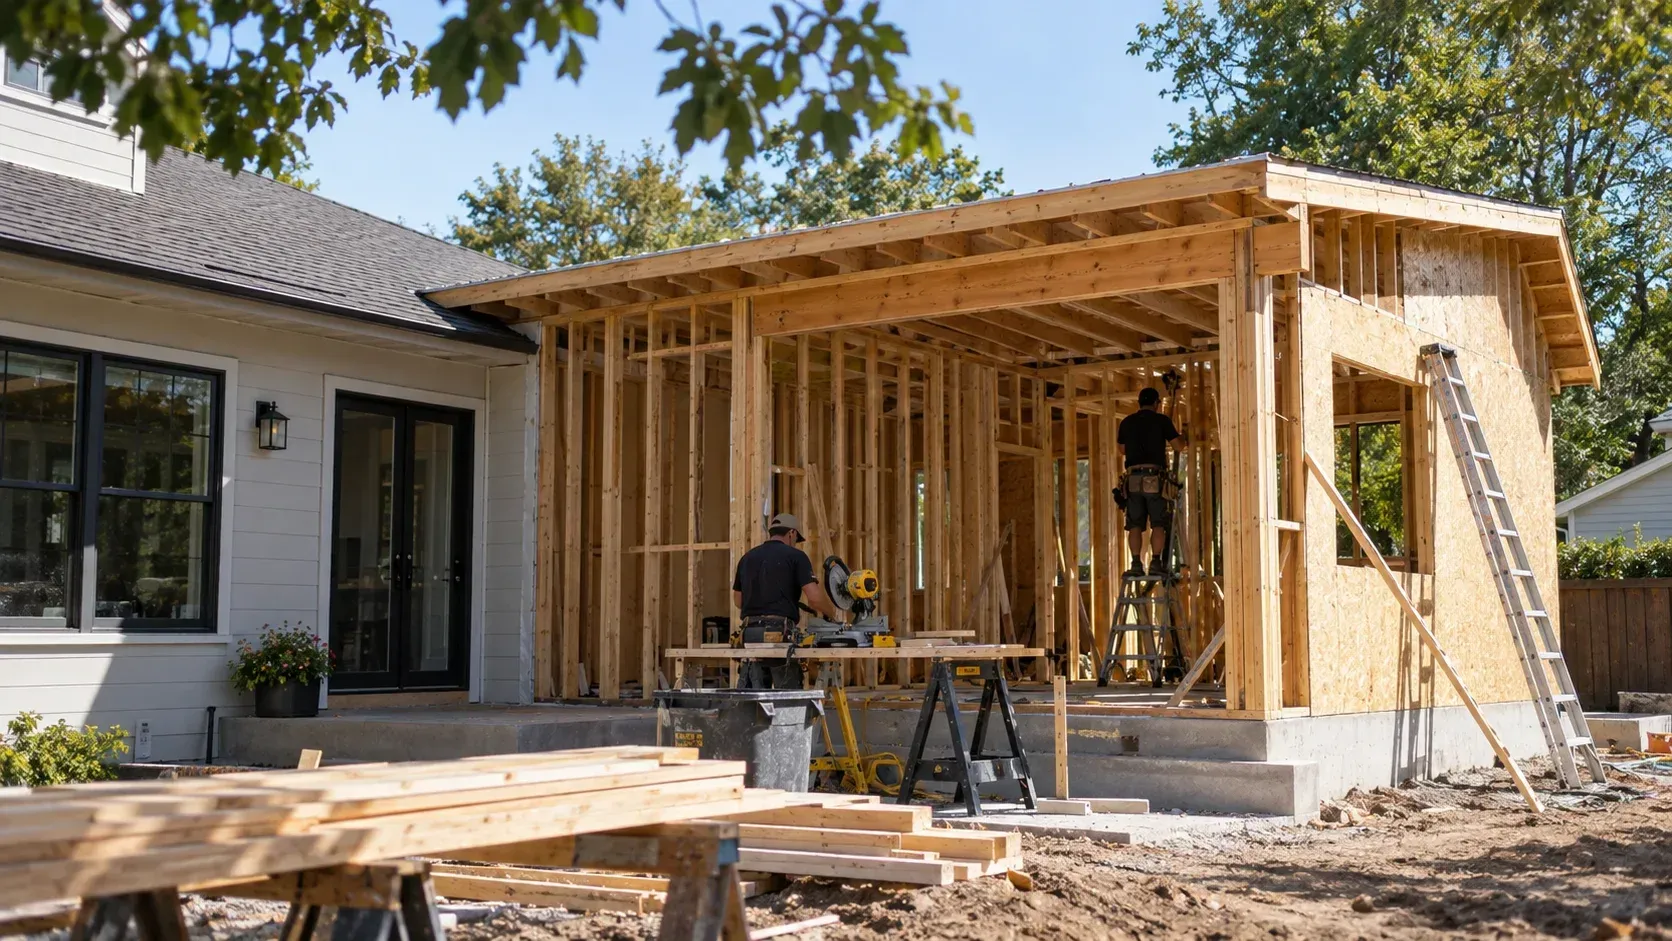
Building out means extending your home's footprint at ground level. It usually requires new foundation work and reduces yard space, but it avoids the structural complexity of adding weight on top of your existing house. It's often the simpler and more predictable option.
Building up adds a second story or expands an existing one. It preserves your yard, which matters on smaller lots, but it's typically more complex. Your existing walls and foundation may need reinforcement to carry the added load, and you'll need to add a staircase, which consumes square footage on the floor below.
Here's how the two compare on the factors that matter most:
| Factor | Building Out | Building Up |
|---|---|---|
| Foundation work | New foundation required | May need to reinforce existing |
| Yard space | Reduced | Preserved |
| Structural complexity | Lower | Higher |
| Staircase needed | No | Yes, uses lower-floor space |
| Living disruption | Often less | Often more, roof is opened |
| Typical cost | Sometimes lower per sq ft | Often higher per sq ft |
Neither option is universally better. The right choice depends on your lot size, your home's existing structure, local zoning setbacks, and how you want to use the space. A contractor experienced in new home construction and additions can evaluate your property and tell you which approach fits your situation.
The Hidden Costs Homeowners Miss
The construction itself is only part of a home addition budget. Several costs surprise homeowners who plan around a per-square-foot figure alone.
Design and engineering come first. Architectural plans and, for structural work, an engineer's involvement add cost before construction begins. Permits are a separate line item and vary by project scope and jurisdiction.
Tying into existing systems is frequently underestimated. Extending your HVAC system to heat and cool new rooms may require a larger unit or added ductwork. Older electrical panels sometimes need upgrading to handle new circuits. Plumbing runs to a new bathroom or kitchen can mean opening walls or floors in the existing home.
Site conditions matter too. Difficult access, sloped lots, soil issues, or removing trees or existing structures all add cost. Matching new materials to your existing siding, roofing, and trim, so the addition doesn't look bolted on, can also raise the price.
Finally, most experienced homeowners set aside a contingency of 10 to 20 percent for the unexpected. Older homes in particular tend to reveal surprises once walls are opened.
Conclusion
A home addition usually costs between $150 and $400 per square foot, but that range is only a starting point. The type of room, whether you build out or up, your finish level, site conditions, and how the space connects to your existing systems all move the final number, sometimes dramatically.
The most reliable way to understand your cost is to work through the room type, approach, finishes, systems, soft costs, and a contingency, then get an itemized estimate for your specific home. Averages help you set expectations, but only a detailed evaluation reflects what your project will actually require.
Approached this way, a home addition becomes a planned, well-understood project rather than a source of budget surprises. Whether your goal is more room for your family or added space for a business, understanding the real cost drivers puts you in a position to make an informed decision.
Planning a Home Addition in Durham, CA?
If you're weighing a home addition and want a clear, itemized picture of what it would cost for your property, a professional assessment is a practical next step. A qualified contractor can evaluate your home, discuss whether building out or up makes more sense, and walk you through the numbers without pressure.
You can
contact us and connect with the Durham construction team to ask questions, explore your options, or start planning a project that fits your space and budget. To learn more about the
home remodeling and addition options available in your area, reach out whenever you're ready.
Frequently Asked Questions
How much does a home addition cost per square foot?
Most home additions run $150 to $400 per square foot. Simple bedroom or living-room additions sit at the lower end, while kitchens, bathrooms, and second-story additions cost more because of plumbing, structural work, and finishes.
Is it cheaper to build out or build up?
It depends on your home. Building out needs a new foundation but is structurally simpler. Building up avoids a foundation but often requires reinforcing the existing structure and adding a staircase. Which is cheaper varies by property.
What adds the most unexpected cost to an addition?
Tying the new space into existing HVAC, electrical, and plumbing is a frequent surprise, along with permits, design fees, and site conditions. Most homeowners also set aside a 10 to 20 percent contingency for the unexpected.
Do I need permits for a home addition?
Yes. Home additions require permits, and the scope and cost vary by project and local jurisdiction. Structural work typically also needs engineered plans. A contractor can clarify what your specific project requires.
How long does a home addition take to build?
Timelines vary widely by size and complexity. A straightforward room addition may take a couple of months, while a large or second-story project can take considerably longer once design and permitting are included.